
SERVICES PROVIDED
- TOPOGRAPHIC SURVEY
- GEOTECHNICAL STUDY
- ARCHITECTURAL DESIGN
- STRUCTURAL DESIGN
- ELECTROMECHANICAL DESIGN
- ENERGY STUDY
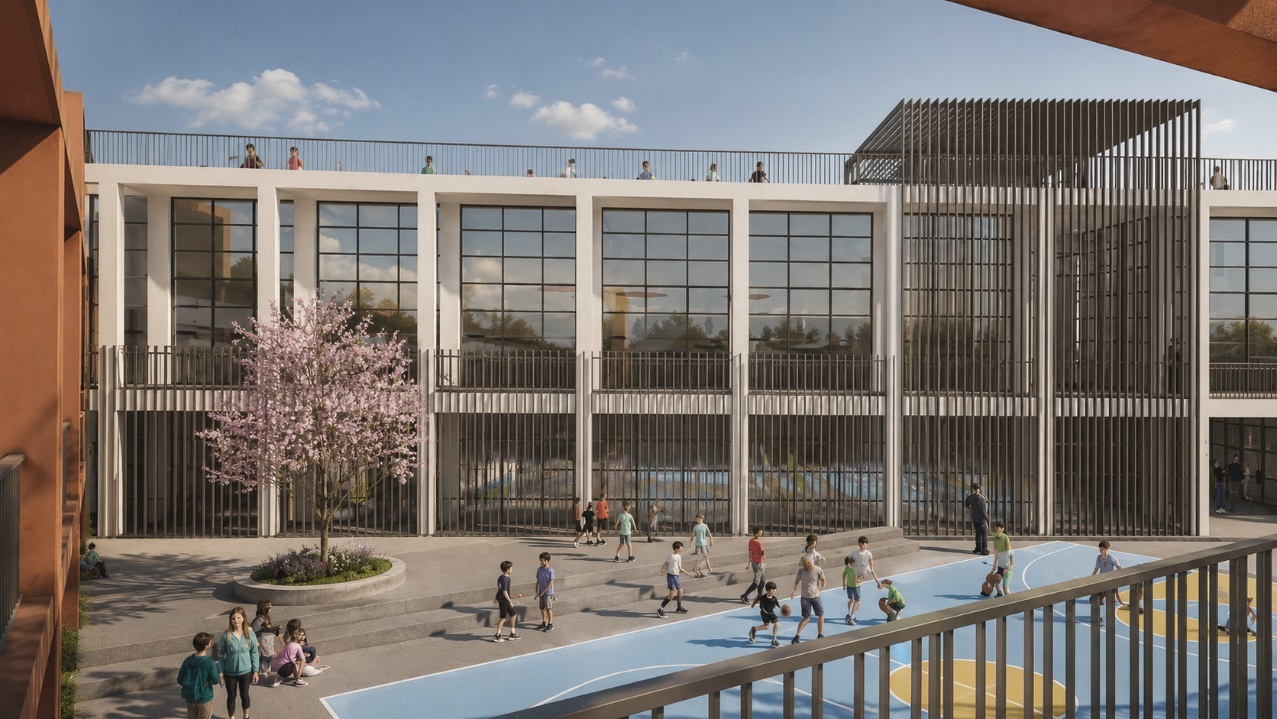
The aim of the study is the creation of a modern primary school with a rational, functional and – as far as possible – economical design, without difficulties in its construction and maintenance, using durable, state-of-the-art materials and with the lowest possible energy footprint, enabling pupils and teachers to interact in conditions of safety and comfort. The school will also function as a focal point for the neighbourhood and the wider area, since some of its spaces can be used outside school hours (multi-purpose hall, library, etc.).
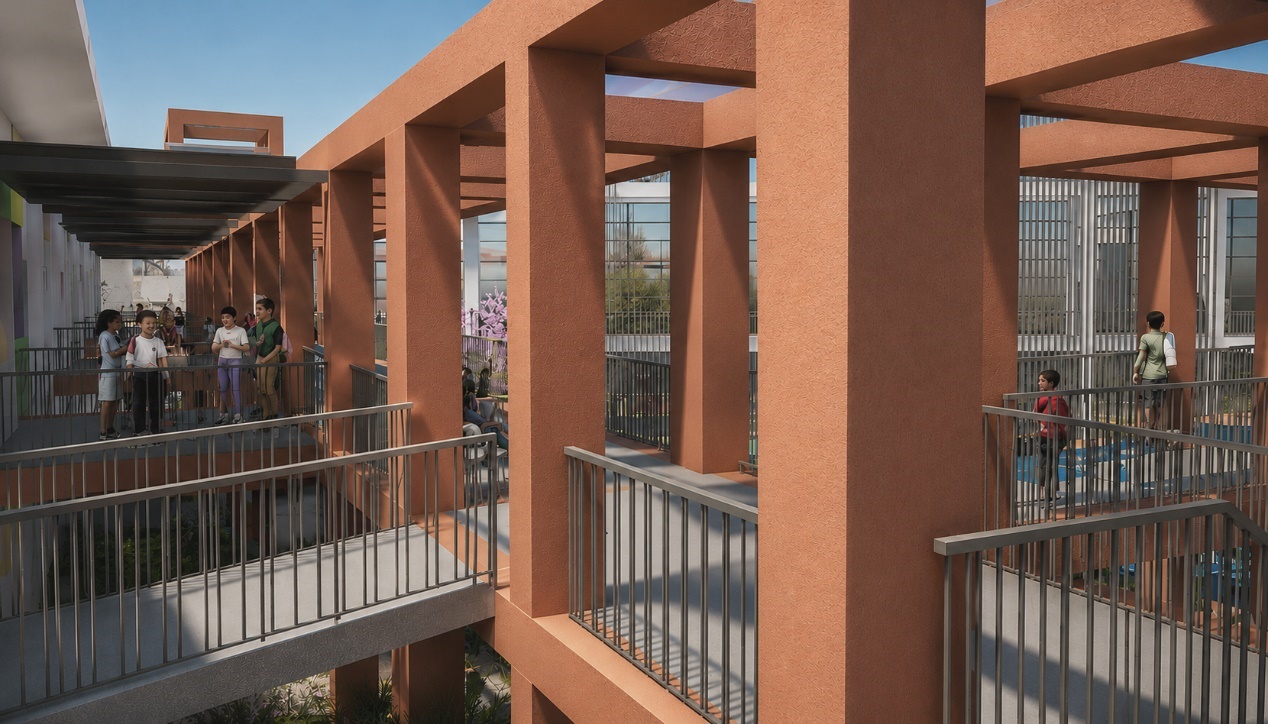
Two very important factors played a decisive role in the architectural approach and essentially led to the specific architectural solution. The first factor is the microclimate of the area, with its mild winters and very hot summers. In this direction, the bioclimatic approach to the design dictates avoiding the creation of a compact building volume with enclosed circulation areas and non-through classrooms that do not take into account the qualities of natural lighting and ventilation. On this basis, a network of semi-outdoor and pergola-covered circulation areas is developed, together with classrooms that take advantage of northern natural light and are cross-ventilated, so that natural ventilation is ensured. The intermediate transitional semi-outdoor spaces would therefore have a beneficial effect on the local climatic conditions and on the socialisation of the pupils. The second factor is the effort to redefine the scale and the relationship of the school building with its landscaped surroundings and, by extension, with the urban space.
The school is designed on two separate grids, imposed by the shape of the plot; it develops in a trapezoidal form, on two floors, with the classrooms oriented along the North–South axis in order to take full advantage of the benefits of natural lighting.


 gotop
gotop