
SERVICES PROVIDED
- TOPOGRAPHIC SURVEY
- GEOTECHNICAL STUDY
- GEOLOGICAL STUDY
- ARCHITECTURAL DESIGN
- HYDRAULIC DESIGN
- STRUCTURAL DESIGN
- ELECTROMECHANICAL DESIGN
- ENVIRONMENTAL STUDY
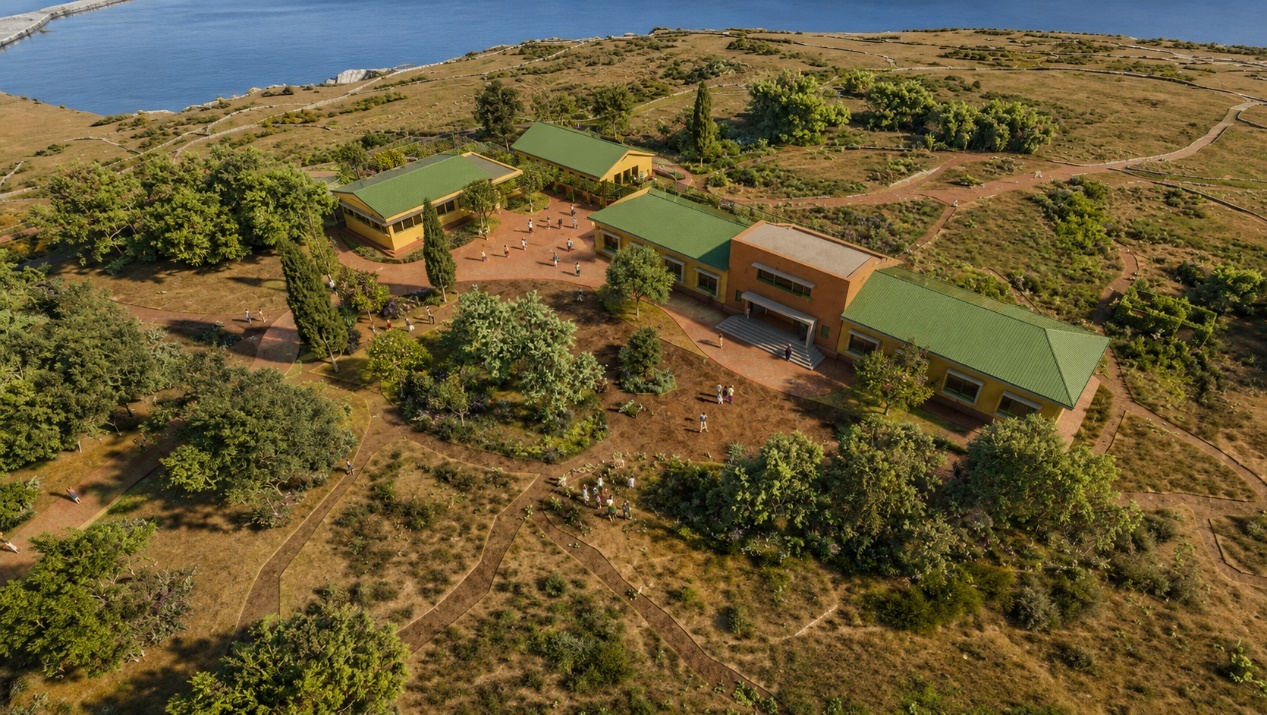
The area is located on the northern side of the Municipality of Chania and extends from the western edge of the city of Chania to the neighbouring Municipality of Platanias. The Agioi Apostoloi Park has a total area of approximately 456,358.00 m² (45.6 ha), is located about four (4) kilometres from the city of Chania and consists mainly of three successive headlands, forming four popular beaches, as well as a large central grove. The Agioi Apostoloi area is surrounded by residential fabric without having been included in a town plan, and bears forest vegetation, both natural and planted. It is divided into sub-areas with different characteristics, which attract a variety of activities and a great many visitors, both residents and tourists, throughout the year.
Easy access, the natural beauty of the area, the wonderful beaches and the public character of the area make the wider Agioi Apostoloi area a year-round attraction and a very important place for recreation and environmental education.
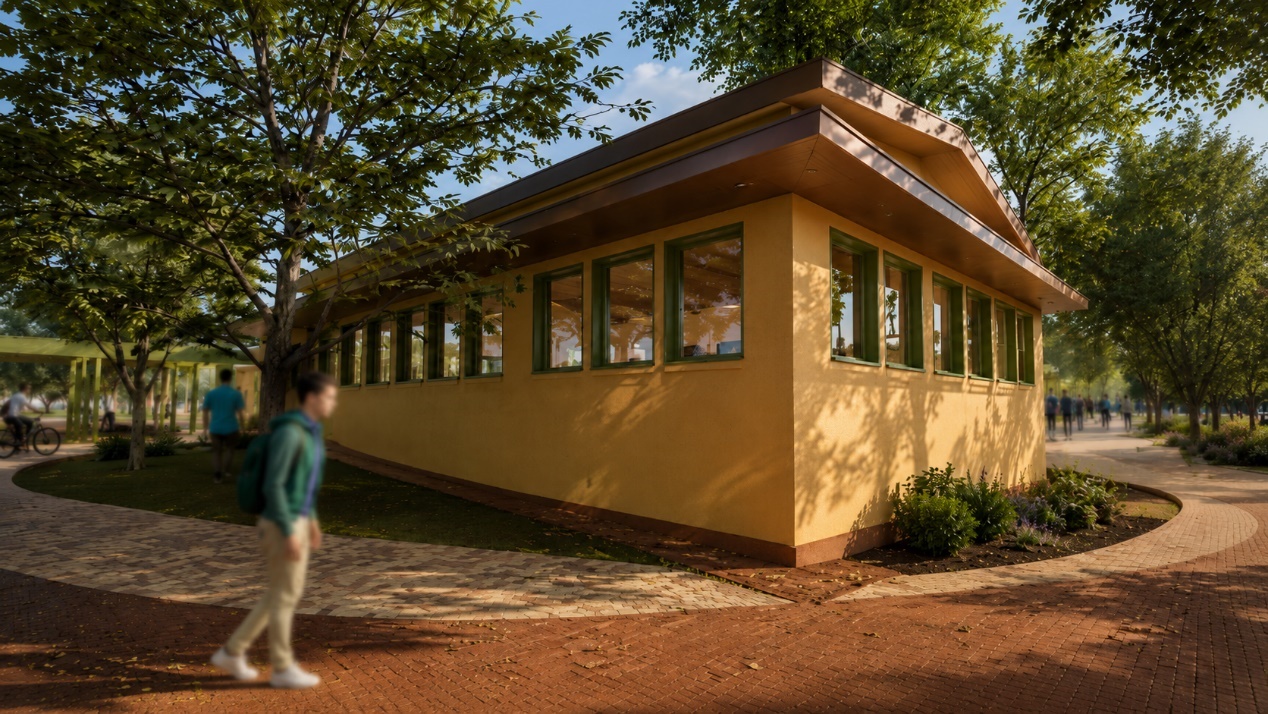
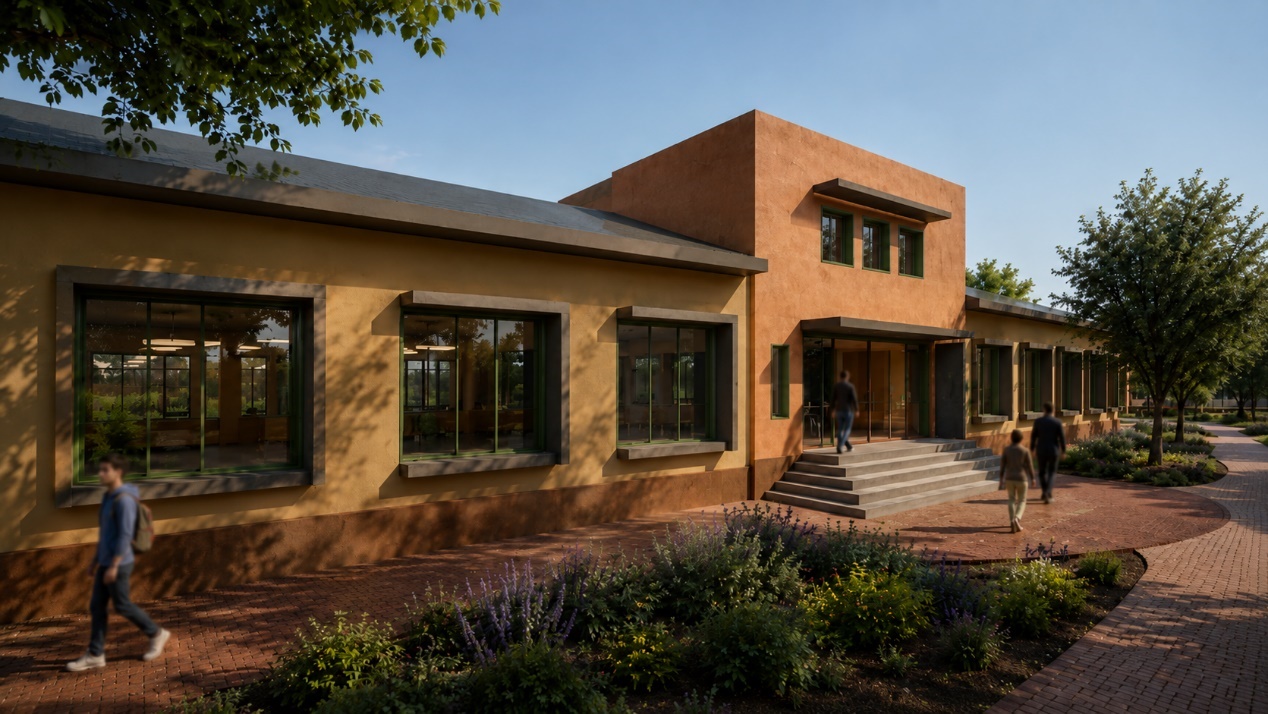
The subject of the architectural study is the overall restoration and adaptation of the three abandoned buildings on the central headland to modern specifications, regulations and the requirements of the new uses they will host. The new uses are: Building A (480 m²): cultural activities; for Building B (212 m²) a gymnasium and offices; and for Building C (179 m²) a refreshment kiosk.
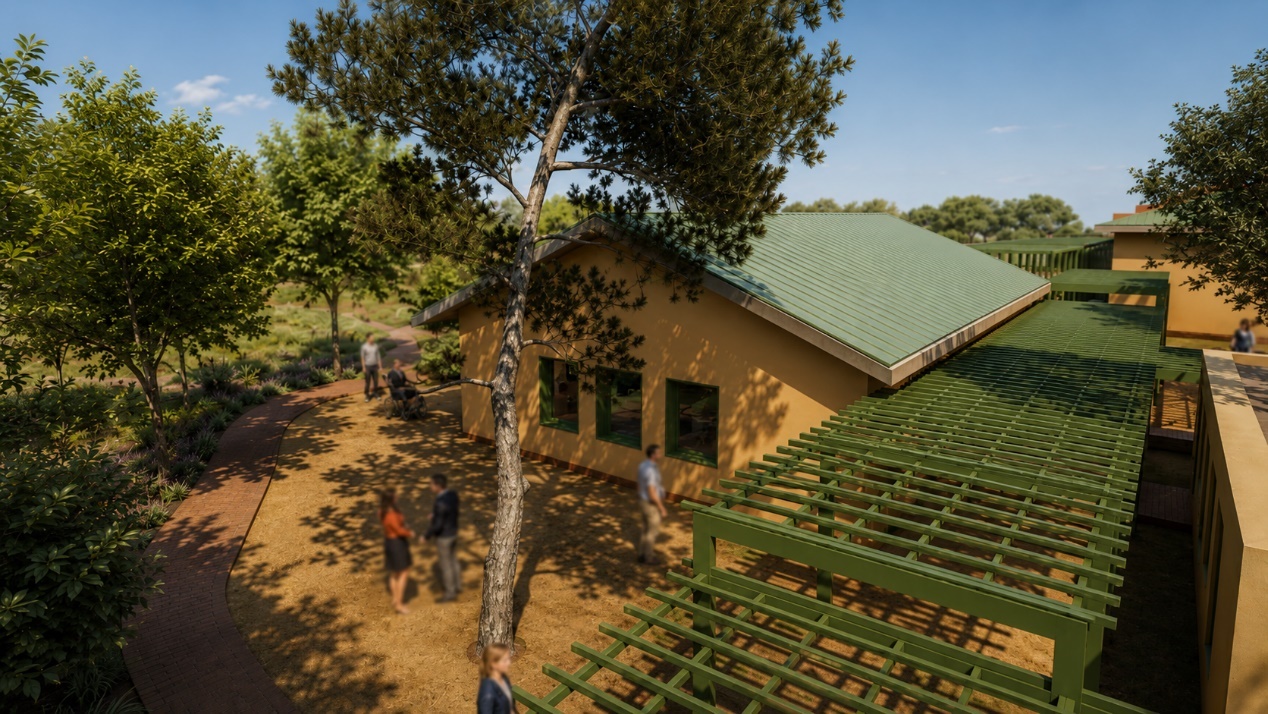
The basic design principle is that the building restoration should respect the existing three shells. The morphology does not change, but the austerity that distinguishes the building volumes is emphasised. Certain construction defects (e.g. in the roofs) are corrected with new, modern design. The roofs will be timber, clad with zinc sheets in a greenish shade. The general principle followed is the clear separation of the new elements from the existing ones, in materiality and colour.
The organisation of the composition follows the philosophy of extending the interior space of the buildings towards the outdoor environment. This means that the study is not limited to the buildings alone but engages in dialogue with the integral surrounding space. Thus, the immediate surroundings of the buildings are treated as a natural extension of the existing paths which, as a network of hierarchical movements, have recorded the presence of the human factor over the passage of time.

 NSRF 2021–2027 – co-financed by the European Union